Dormer
Dormer Loft Conversions in Bromley
The most common loft conversion in the borough, and the one that adds the most usable floor area for the money.
The Default Loft Conversion, and Usually the Right One
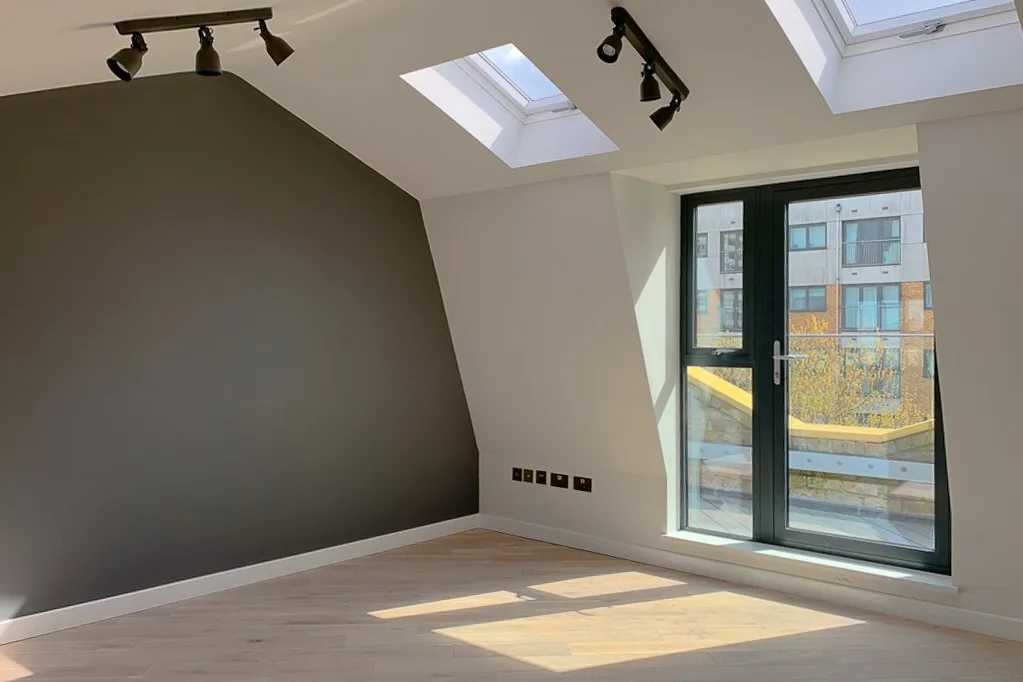
A dormer is a box built out from the rear roof slope with a flat roof and a vertical face. It is not the prettiest thing ever invented, which is why it goes on the back, and it is the most efficient conversion there is: every square metre you build out is a square metre of full-height floor.
That efficiency is why most Bromley loft conversions end up being dormers, or something with a dormer in it. On a terrace it is often the only option. On a semi it is usually paired with a hip to gable. On a house that already has enough head height it may not be needed at all, and a rooflight conversion will do the job for half the money.
When a Dormer is the Answer
- You need floor area more than you need the house to look different from the garden.
- The existing roof is too low to stand up in across most of its width.
- You want a bedroom plus an en-suite rather than a single room.
- The house is a mid-terrace, where there is no side slope to work with.
Flat roof or pitched? A full-width flat-roofed dormer gives the most space. A smaller pitched-roof dormer looks better from outside and is sometimes the difference between an easy planning decision and a hard one. On a rear elevation that nobody can see, the flat roof usually wins.
What the Work Involves
Structural Design
An engineer sizes the steels carrying the new floor and the opened roof. Nothing starts until those calculations exist.
Opening the Roof
The rear slope is cut back to the extent of the new dormer, and the opening is propped and framed.
Framing the Box
Timber structure for the dormer walls and flat roof, tied back into the existing rafters.
Weathering It
Flat roof covering, cheek cladding in tile or lead-effect material, and flashings where the box meets the tiles.
Glazing
Windows, or full-height doors with a Juliet balustrade if the drop allows it.
Fit-Out
Insulation, staircase, electrics, plaster, heating, and building control inspections at each stage.
Dormer Costs in Bromley
| Conversion type | Estimated cost in Bromley |
|---|---|
| Dormer | £45,000 – £70,000 |
Figures are estimates for guidance only, based on published 2026 ranges and prices advertised locally. Every loft is different. The only accurate number is a quote from a surveyor who has been up in yours.
Planning Permission for a Dormer
Class B again, and the volume allowance is where dormers most often come unstuck: 40 cubic metres on a terraced house, 50 on a semi or detached. A full-width rear dormer on a wide house can get close to that on its own.
The condition that catches people out is the 0.2 metre eaves set-back. The dormer has to stop short of the eaves, measured along the roof slope. A dormer taken right down to the gutter is not permitted development, however tempting the extra floor area is.
And the same two exclusions apply: not in a conservation area, and not in the Petts Wood Area of Special Residential Character.
This is general information, not planning advice. Permitted development rights depend on your specific property, what has already been built, and whether the address falls in a conservation area or under an Article 4 direction. Check your address on Bromley Council's own map, and take professional advice before committing to anything.
Why Start Here
We are Not Quoting You
We do not carry out the work, so we gain nothing from talking you into a bigger conversion than your roof needs. A building company quoting you is in a different position.
Specialists Who Cover Your Postcode
Your enquiry goes to loft conversion companies actually working in your part of the borough and currently taking work, not a national list.
Bromley Rules, Not National Boilerplate
Forty-seven conservation areas and an Article 4 direction that removes rights most guides assume you have. We cover what applies here.
Nothing Owed, Nothing Booked
Quotes are free and there is no obligation at any point. On a job this size, take two or three of them.
Find Out What Your Loft Conversion Would Cost
Tell us about your house and what you want the loft for. We will pass it to loft specialists covering your area, and they will come back to you with a quote. No obligation, no pressure.
Areas We Cover for Dormer Conversions
Dormers work almost anywhere with a rear roof slope, which is why they are the most common conversion across the whole borough.
Other Conversion Types
Not sure this is the right conversion for your house? The other types are below, and the types of loft conversion guide compares them properly, including the lofts that cannot be converted at all.