
L-Shaped Dormer
L-Shaped Dormer Loft Conversions in Bromley
Built for Victorian and Edwardian terraces with a rear outrigger. The house type that fills Penge, Anerley and Crystal Palace.
The Conversion the Victorian Terrace Was Waiting For
Walk the streets off Penge High Street or around Anerley and you will see the same plan repeated down the whole terrace: a main roof front to back, and a lower two-storey back addition running out into the garden. Builders call that back addition the outrigger. It is why these houses have a long thin kitchen and a strange dog-leg upstairs.
An L-shaped dormer builds a dormer on the main rear roof slope and a second one along the outrigger, joined where they meet. From above it forms an L, which is where the name comes from. The main dormer gives you the bedroom; the outrigger leg gives you the en-suite, or a second small room, or the landing that makes the whole thing work.
The reason it matters is simple arithmetic. A plain rear dormer on one of these houses gives you a room. An L-shaped dormer gives you a room and a bathroom, and on a three-bedroom terrace, that is the difference between a loft conversion and a proper extra floor.
Does Your House Have an Outrigger?
Look at the back of the house from the garden. If there is a two-storey section projecting out with its own pitched roof, that is the outrigger, and an L-shaped dormer is available to you.
It suits you if:
- The house is a Victorian or Edwardian terrace or end-terrace with a rear back addition.
- You want a bedroom and an en-suite out of the loft, not just a bedroom.
- The existing loft is too narrow to make a plain dormer worthwhile.
It is not for you if the house is a straightforward rectangle at the back, which is a plain dormer, or if it is an interwar semi with a hipped roof, which wants a hip to gable.
What the Work Involves
Design Across Two Roof Planes
The main roof and the outrigger are surveyed and designed together, because the junction between them governs everything.
Steels Into Both Structures
Beams land in the main roof and the back addition, often in a shared party wall.
Framing Both Dormers
The main rear dormer and the outrigger leg, built to meet cleanly.
The Junction
Where the two roofs meet is the detail that separates a good job from a leaking one. Ask to see a finished example.
Stairs and Layout
Usually a bedroom off the main dormer and an en-suite or second room in the leg.
Fit-Out and Building Control
With a party wall process running alongside.
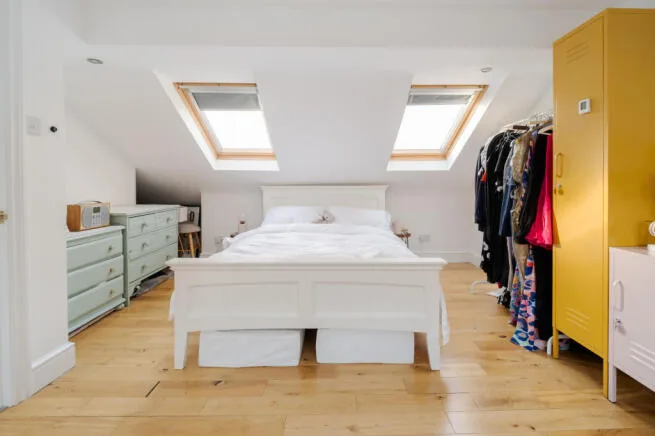
L-Shaped Dormer Costs in Bromley
| Conversion type | Estimated cost in Bromley |
|---|---|
| L-shaped dormer | £60,000 – £90,000 |
Figures are estimates for guidance only, based on published 2026 ranges and prices advertised locally. Every loft is different. The only accurate number is a quote from a surveyor who has been up in yours.
Planning Permission for an L-Shaped Dormer
This is where terraces need care. Class B gives a terraced house 40 cubic metres, not the 50 a semi gets, and an L-shaped dormer is the largest thing you can build in a roof of that size. It is entirely possible to design one that exceeds the allowance without realising.
There is a second issue specific to terraces: the party wall. An L-shaped dormer usually involves cutting into a shared wall for steels, which means serving a party structure notice at least two months before work starts. If your neighbour does not respond within 14 days they are deemed to have dissented, and a surveyor process begins. That is normal and it is not a disaster, but it needs to be in the programme from the start rather than discovered in week one.
This is general information, not planning advice. Permitted development rights depend on your specific property, what has already been built, and whether the address falls in a conservation area or under an Article 4 direction. Check your address on Bromley Council's own map, and take professional advice before committing to anything.
Why Start Here
We are Not Quoting You
We do not carry out the work, so we gain nothing from talking you into a bigger conversion than your roof needs. A building company quoting you is in a different position.
Specialists Who Cover Your Postcode
Your enquiry goes to loft conversion companies actually working in your part of the borough and currently taking work, not a national list.
Bromley Rules, Not National Boilerplate
Forty-seven conservation areas and an Article 4 direction that removes rights most guides assume you have. We cover what applies here.
Nothing Owed, Nothing Booked
Quotes are free and there is no obligation at any point. On a job this size, take two or three of them.
Find Out What Your Loft Conversion Would Cost
Tell us about your house and what you want the loft for. We will pass it to loft specialists covering your area, and they will come back to you with a quote. No obligation, no pressure.
Areas We Cover for L-Shaped Dormer Conversions
L-shaped dormers need a Victorian or Edwardian rear outrigger, which puts them squarely in the borough's terrace belt.
Other Conversion Types
Not sure this is the right conversion for your house? The other types are below, and the types of loft conversion guide compares them properly, including the lofts that cannot be converted at all.